

Listing Courtesy of: Central Texas MLS / Listed By: Sarah Rowlands, Coldwell Banker D'Ann Harper, Realtors - Contact: (361) 648-8131
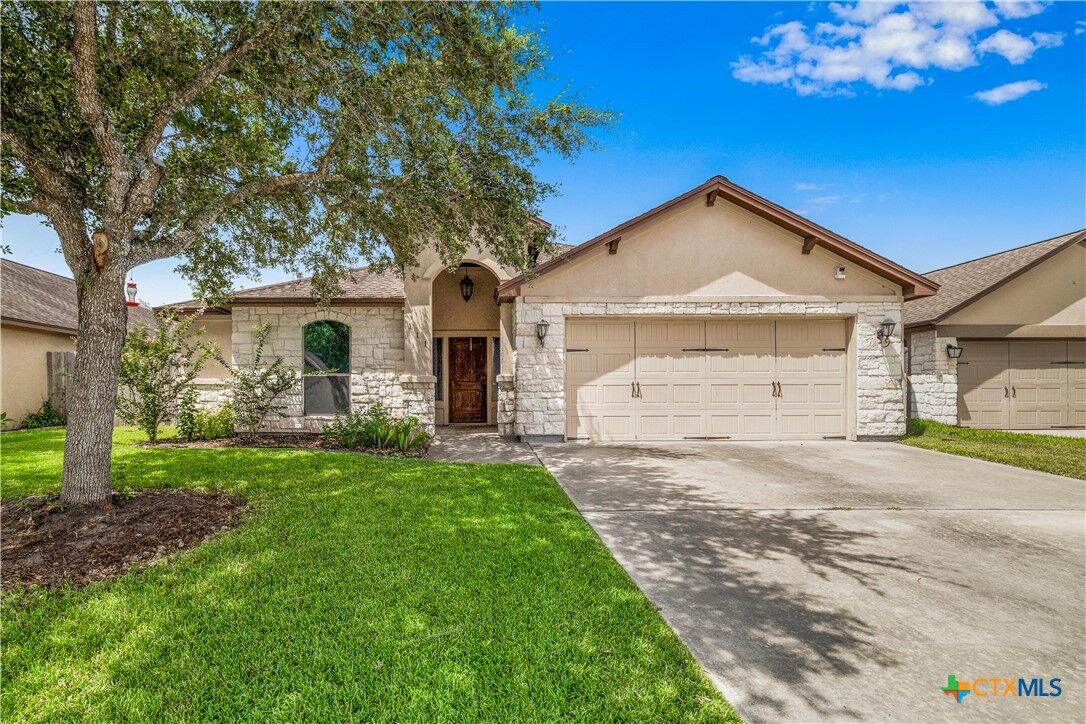
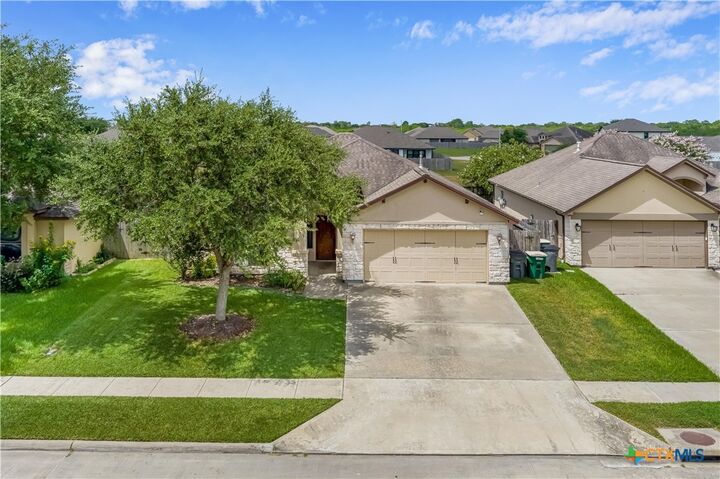
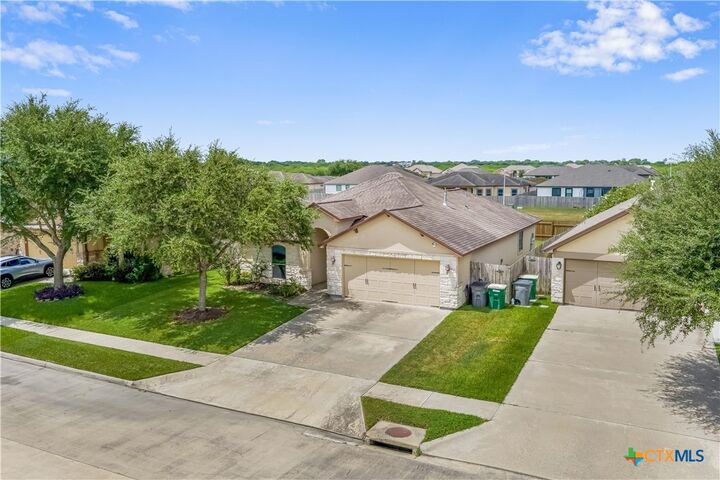
111 San Polo Court Victoria, TX 77904
Active (48 Days)
$309,900 (USD)
MLS #:
619397
619397
Lot Size
6,050 SQFT
6,050 SQFT
Type
Single-Family Home
Single-Family Home
Year Built
2012
2012
Style
Traditional
Traditional
School District
Victoria Isd
Victoria Isd
County
Victoria County
Victoria County
Community
Tuscany Sec Ia
Tuscany Sec Ia
Listed By
Sarah Rowlands, Coldwell Banker D'Ann Harper, Realtors, Contact: (361) 648-8131
Source
Central Texas MLS
Last checked Aug 28 2026 at 11:46 AM GMT+0000
Central Texas MLS
Last checked Aug 28 2026 at 11:46 AM GMT+0000
Bathroom Details
- Full Bathrooms: 2
Interior Features
- High Ceilings
- Separate Shower
- Walk-In Closet(s)
- Ceiling Fan(s)
- Laundry: Laundry Room
- Some Electric Appliances
- Garden Tub/Roman Tub
- Split Bedrooms
- Dishwasher
- Range
- Microwave
- Kitchen Island
- Tub Shower
- Pantry
- Granite Counters
- Laundry: Inside
- Breakfast Bar
- Electric Range
- Water Heater
- Double Vanity
- Recessed Lighting
- Pull Down Attic Stairs
- Soaking Tub
Subdivision
- Tuscany Sec Ia
Lot Information
- City Lot
Property Features
- Foundation: Slab
Heating and Cooling
- Central
- Central Air
Flooring
- Carpet
- Vinyl
Exterior Features
- Roof: Shingle
- Roof: Composition
Utility Information
- Utilities: Water Available, Water Source: Public
- Sewer: Public Sewer
Stories
- 1
Living Area
- 1,574 sqft
Additional Information: D'Ann Harper, Realtors | (361) 648-8131
Location
Disclaimer: Copyright 2026 Central Texas MLS. All rights reserved. This information is deemed reliable, but not guaranteed. The information being provided is for consumers’ personal, non-commercial use and may not be used for any purpose other than to identify prospective properties consumers may be interested in purchasing. Data last updated 8/28/26 04:46

Description