

Listing Courtesy of: Central Texas MLS / Listed By: Betty Trivette, Coldwell Banker D'Ann Harper, Realtors - Contact: (830) 608-5400
172 Meadow Lake Drive Seguin, TX 78155
Active (11 Days)
$495,000 (USD)
OPEN HOUSE TIMES
-
OPENSun, Aug 3012 noon - 2:00 pm
Description
MLS #:
622814
622814
Lot Size
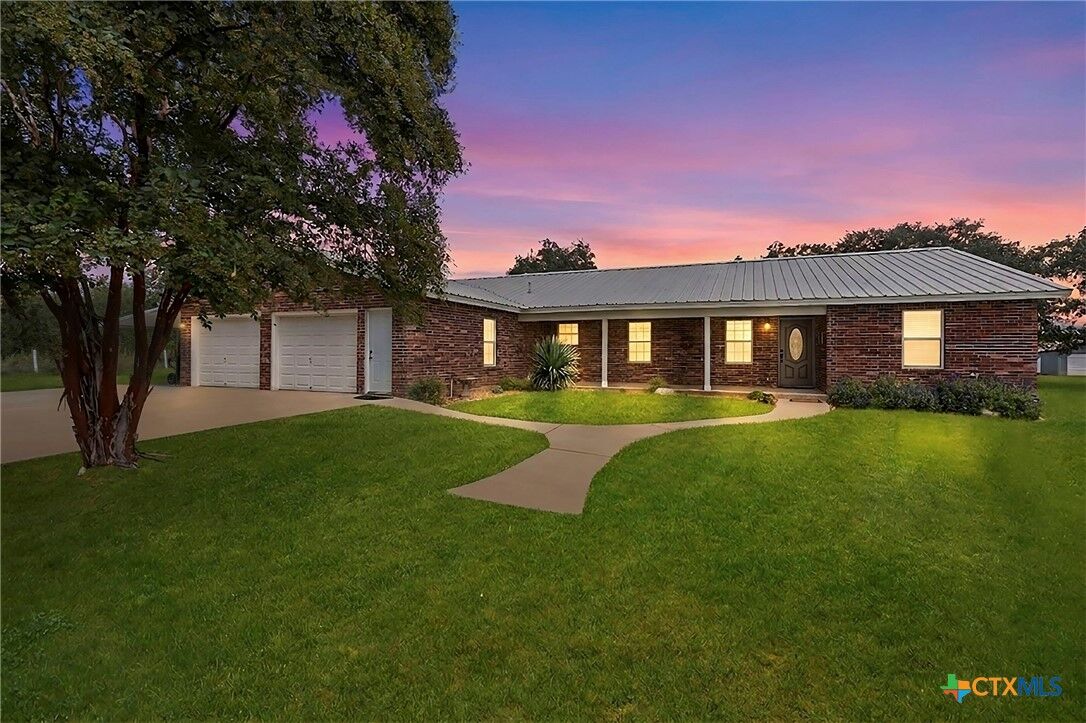
4 acres
4 acres
Type
Single-Family Home
Single-Family Home
Year Built
1995
1995
Style
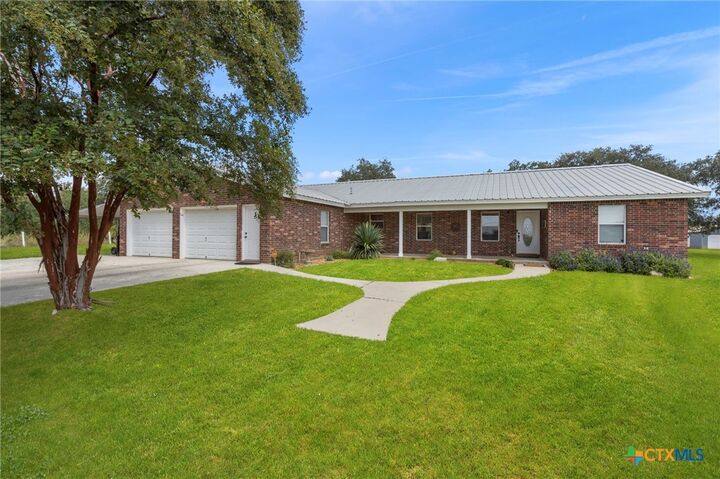
Ranch
Ranch
School District
Seguin Isd
Seguin Isd
County
Guadalupe County
Guadalupe County
Listed By
Betty Trivette, Coldwell Banker D'Ann Harper, Realtors, Contact: (830) 608-5400
Source
Central Texas MLS
Last checked Aug 28 2026 at 10:38 PM GMT+0000
Central Texas MLS
Last checked Aug 28 2026 at 10:38 PM GMT+0000
Bathroom Details
- Full Bathrooms: 2
- Half Bathroom: 1
Interior Features
- Separate Shower
- Walk-In Closet(s)
- Ceiling Fan(s)
- Laundry: Laundry Room
- Laundry: Laundry Tub
- Garden Tub/Roman Tub
- Attic
- Dishwasher
- Microwave
- Kitchen Island
- Some Gas Appliances
- Oven
- Open Floorplan
- Storage
- Pantry
- Water Heater
- Crown Molding
- Entrance Foyer
- Recessed Lighting
- Propane Water Heater
- Laundry: Washer Hookup
- Windows: Double Pane Windows
- Plumbed for Ice Maker
- Living/Dining Room
- Laundry: Gas Dryer Hookup
- Laundry: Main Level
- Breakfast Bar
- Gas Range
- Pull Down Attic Stairs
- Soaking Tub
- Vanity
- All Bedrooms Down
- Laundry: Sink
- Main Level Primary
- Primary Downstairs
Lot Information
- Mature Trees
- Level
- City Lot
Property Features
- Fireplace: 0
- Foundation: Slab
Heating and Cooling
- Propane
- Electric
- Central Air
Flooring
- Laminate
- Ceramic Tile
Exterior Features
- Roof: Metal
Utility Information
- Utilities: Cable Available, High Speed Internet Available, Electricity Available
- Sewer: Septic Tank
Parking
- Garage Door Opener
- Oversized
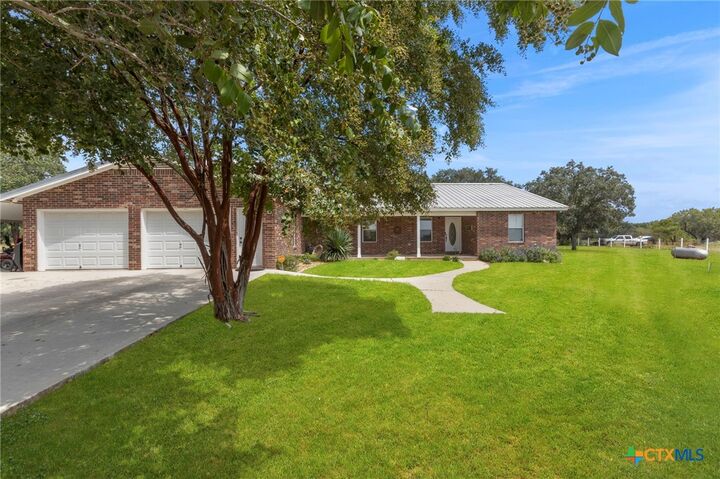
- Attached Carport
- Garage
- Attached
- Garage Faces Front
- Door-Multi
Stories
- 1
Living Area
- 2,385 sqft
Additional Information: D'Ann Harper, Realtors | (830) 608-5400
Location
Disclaimer: Copyright 2026 Central Texas MLS. All rights reserved. This information is deemed reliable, but not guaranteed. The information being provided is for consumers’ personal, non-commercial use and may not be used for any purpose other than to identify prospective properties consumers may be interested in purchasing. Data last updated 8/28/26 15:38

Inside, the home features 3 bedrooms, 2.5 bathrooms, and 2,385 square feet with a comfortable layout designed for easy single-level living. The main living area offers an open feel with durable flooring, recessed lighting, and a natural connection to the dining area and kitchen. The kitchen includes generous cabinetry, stainless-steel appliances, gas cooking, updated countertops, a large breakfast bar, and abundant storage, while the dining area features built-in cabinetry that adds both charm and functionality.
Outdoors, the property offers excellent versatility with a large covered back patio, open yard space, a 2-car attached garage, additional covered parking, a detached metal workshop/storage building with garage doors, and a dedicated kennel area. With acreage, usable improvements, and room for equipment, hobbies, animals, or outdoor enjoyment, this property offers a rare blend of comfort and utility.