

Listing Courtesy of:  LERA MLS / Listed By: Marisa Gomez, Coldwell Banker D'Ann Harper, Realtors - Contact: marisagomezsatx@gmail.com - (210) 913-5744
 LERA MLS / Listed By: Marisa Gomez, Coldwell Banker D'Ann Harper, Realtors - Contact: marisagomezsatx@gmail.com - (210) 913-5744
 6827 Lendell St San Antonio, TX 78249
Active (26 Days)
$617,000 (USD)

MLS #:
2017546
2017546
Taxes
$13,797(2025)
$13,797(2025)
Lot Size
0.45 acres
0.45 acres
Type
Single-Family Home
Single-Family Home
Year Built
1995
1995
Style
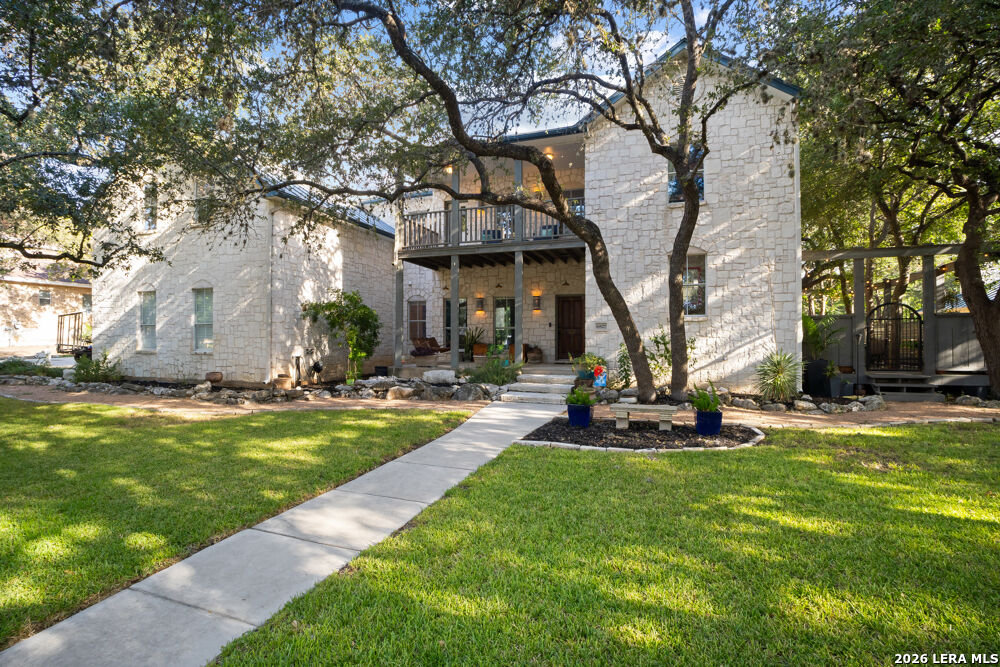
Two Story, Traditional, Historic/Older, Texas Hill Country
Two Story, Traditional, Historic/Older, Texas Hill Country
School District
Northside
Northside
County
Bexar County
Bexar County
Listed By
Marisa Gomez, Coldwell Banker D'Ann Harper, Realtors, Contact: marisagomezsatx@gmail.com - (210) 913-5744
Source
LERA MLS
Last checked Oct 14 2026 at 12:59 PM GMT+0000
LERA MLS
Last checked Oct 14 2026 at 12:59 PM GMT+0000
Bathroom Details
Interior Features
- High Ceilings
- Open Floor Plan
- Cable Tv Available
- Separate Dining Room
- Laundry In Closet
- Two Eating Areas
- Utility Room Inside
- Two Living Area
- Study/Library
- Game Room
- Island Kitchen
- 1st Floor Lvl/No Steps
- Secondary Bedroom Down
- High Speed Internet
- Laundry Main Level
- Laundry Room
- Media Room
- Walk In Closets
- Attic - Pull Down Stairs
- Attic - Access Only
- Attic - Attic Fan
- Laundry Upper Level
- Attic - Partially Floored
- Some Remain
- Attic - Storage Only
Kitchen
- Kitchen
Community Information
- F
Subdivision
- Dell Oak Estates
Property Features
- Level
- Gently Rolling
- Secluded
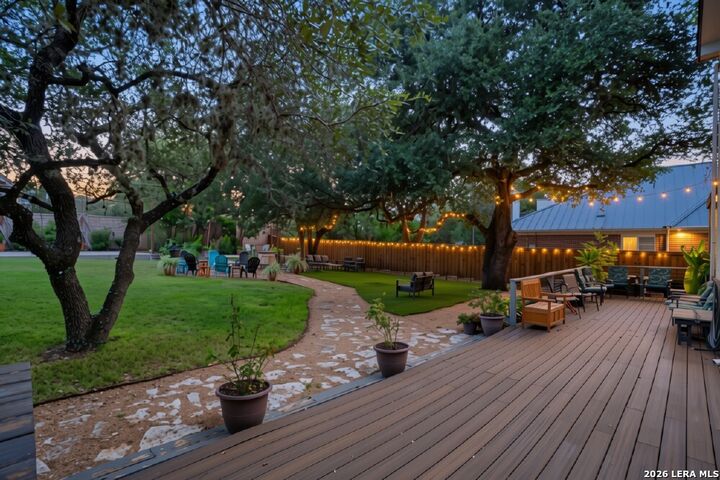
- Mature Trees (Ext Feat)
- 1/4 - 1/2 Acre
- Fireplace: One
- Fireplace: Living Room
- Fireplace: Gas
- Fireplace: Stone/Rock/Brick
- Fireplace: Gas Logs Included
Heating and Cooling
- Central
- 2 Units
- Two Central
Basement Information
- Slab
Flooring
- Carpeting
- Ceramic Tile
- Wood
Exterior Features
- 4 Sides Masonry
- Stone/Rock
Utility Information
- Sewer: City
- Fuel: Natural Gas
School Information
- Elementary School: Monroe May
- Middle School: Stinson Katherine
- High School: Louis D Brandeis
Garage
- Two Car Garage
Parking
- Oversized
- Attached
- Two Car Garage
- Side Entry
Living Area
- 3,415 sqft
Additional Information: D'Ann Harper, Realtors | marisagomezsatx@gmail.com - (210) 913-5744
Location
Disclaimer: LERA MLS Copyright 2026 San Antonio Board of Realtors. All rights reserved. This information is deemed reliable, but not guaranteed. The information being provided is for consumers' personal, non-commercial use and may not be used for any purpose other than to identify prospective properties consumers may be interested in purchasing. Data last updated 10/14/26 05:59.

Description