

Listing Courtesy of:  LERA MLS / Listed By: Roy Bogar, Coldwell Banker D'Ann Harper, Realtors - Contact: rbogar@cbharper.com - (210) 887-3887
 LERA MLS / Listed By: Roy Bogar, Coldwell Banker D'Ann Harper, Realtors - Contact: rbogar@cbharper.com - (210) 887-3887
 5706 Sendero Spg San Antonio, TX 78251
Active (218 Days)
$259,000 (USD)
OPEN HOUSE TIMES
-
OPENSat, Aug 2912 noon - 2:00 pm
-
OPENSun, Aug 3012 noon - 2:00 pm
Description
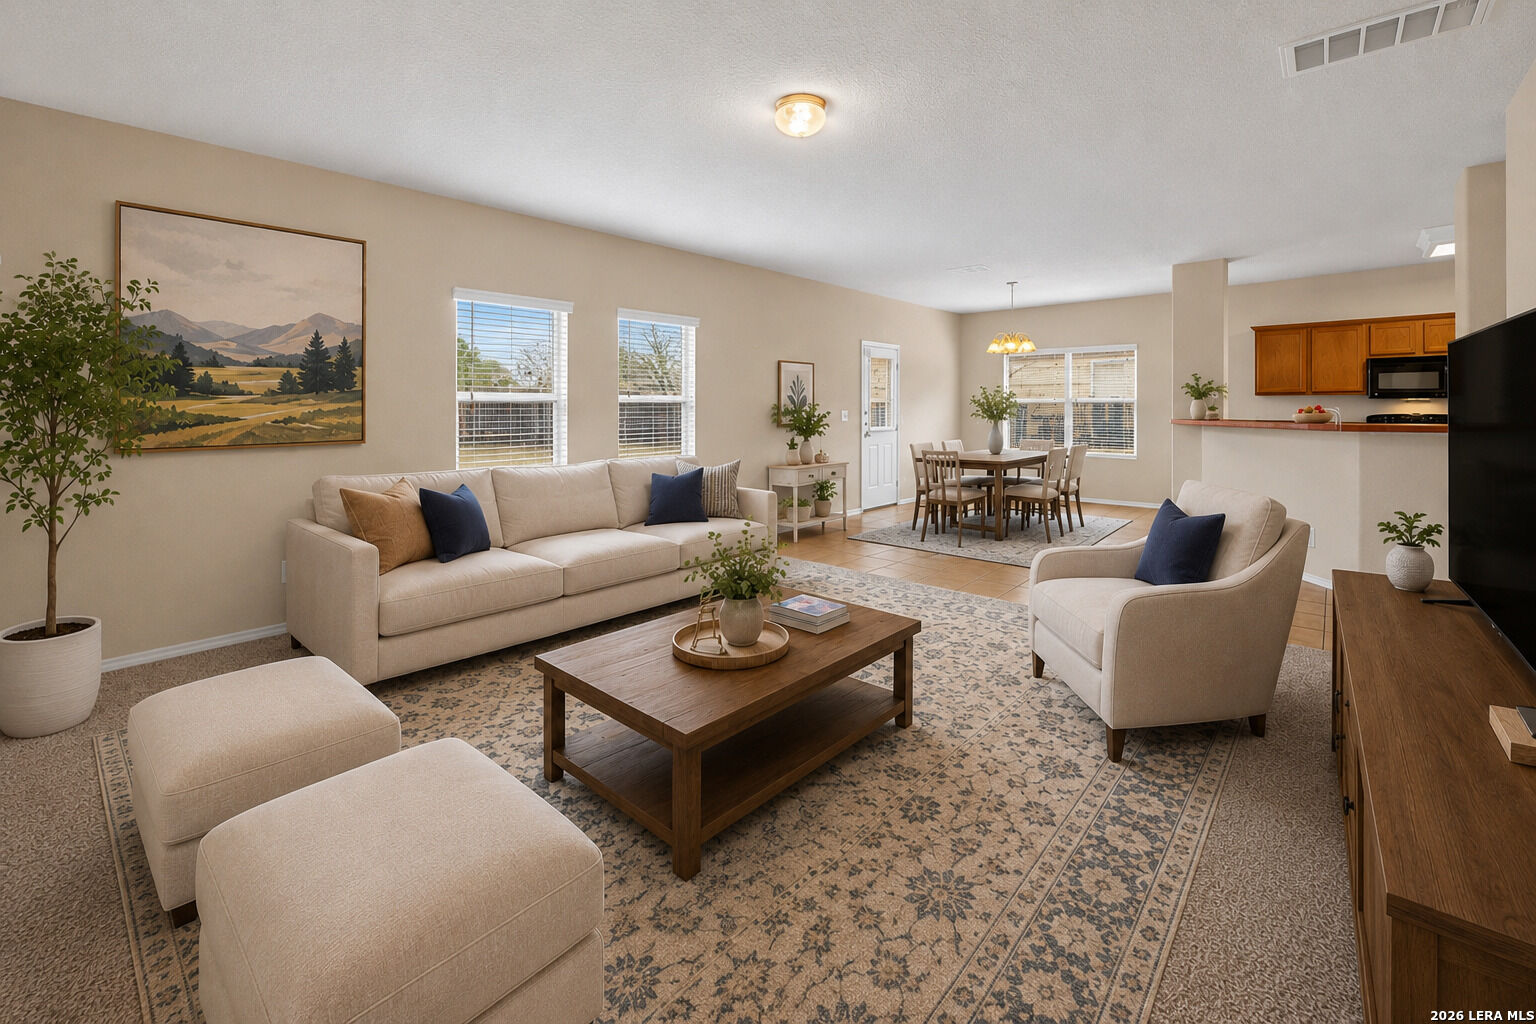
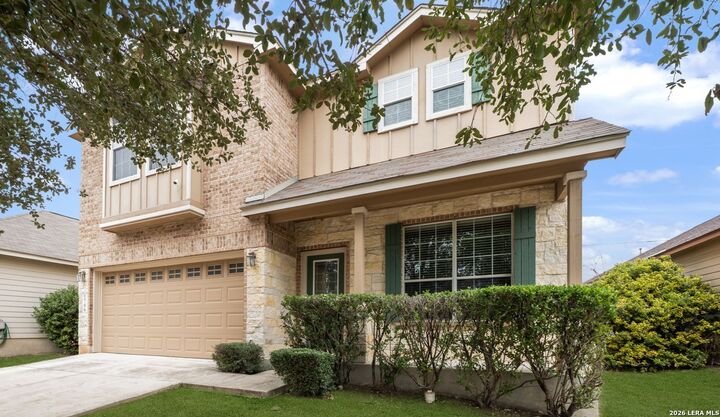
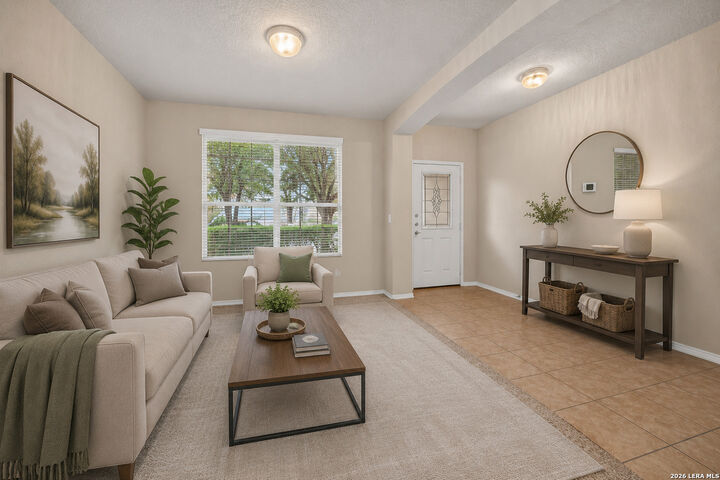
Open House Saturday & Sunday Aug. 29th & 30th, 12pm - 2pm. What if your next home gave you more room to live, work, gather, and unwind all under one roof? Step inside this nearly 2,500 sqft two story home and discover a layout with a few surprises. With 3 bedrooms, 2.5 baths, a flexible downstairs bonus space, and an oversized upstairs loft, there's room here to create spaces that fit your life. Home office? Game room? Movie lounge? Fitness space? You decide. At the heart of the home, the kitchen opens to an expansive family room where soaring ceilings create an airy, impressive feel. Generous cabinetry, a casual breakfast area, and an easy flowing floor plan make everyday living comfortable while giving you plenty of space when everyone gathers. Upstairs, retreat to a private primary suite featuring a garden tub, oversized vanity, walk-in closet, and room to truly relax. Two additional bedrooms offer comfortable proportions and excellent storage. What happens when you are ready for entertainment? Shopping, dining and are within easy reach, while SeaWorld and the wide-open trails and natural beauty of Government Canyon State Natural Area give you plenty of options for weekends close to home. Built by Armadillo Homes and refreshed for its next chapter, this is one of those homes where the possibilities may not be obvious from the curb. Come inside, look around, and imagine what you could do with all this space.
MLS #:
1999328
1999328
Taxes
$6,756(2026)
$6,756(2026)
Lot Size
5,663 SQFT
5,663 SQFT
Type
Single-Family Home
Single-Family Home
Year Built
2009
2009
Style
Two Story, Traditional
Two Story, Traditional
School District
Northside
Northside
County
Bexar County
Bexar County
Listed By
Roy Bogar, Coldwell Banker D'Ann Harper, Realtors, Contact: rbogar@cbharper.com - (210) 887-3887
Source
LERA MLS
Last checked Aug 28 2026 at 10:55 AM GMT+0000
LERA MLS
Last checked Aug 28 2026 at 10:55 AM GMT+0000
Bathroom Details
Interior Features
- Eat-In Kitchen
- Breakfast Bar
- High Ceilings
- Open Floor Plan
- Utility Room Inside
- Liv/Din Combo
- Two Living Area
- Walk In Closets
- Laundry Upper Level
- None Remain
Kitchen
- Kitchen
Community Information
- F
Subdivision
- Reserve At Culebra Creek
Heating and Cooling
- Central
- One Central
Basement Information
- Slab
Homeowners Association Information
- Dues: $86
Flooring
- Carpeting
- Ceramic Tile
Exterior Features
- Brick
- Siding
Utility Information
- Sewer: Water System, City
- Fuel: Electric
School Information
- Elementary School: Fernandez
- Middle School: Zachry H. B.
- High School: Warren
Garage
- Two Car Garage
Parking
- Attached
- Two Car Garage
Living Area
- 2,440 sqft
Listing Price History
Date
Event
Price
% Change
$ (+/-)
Aug 25, 2026
Price Changed
$259,000
-5%
-$15,000
Jul 24, 2026
Price Changed
$274,000
-2%
-$5,000
Jul 10, 2026
Listed
$279,000
-
-
Additional Information: D'Ann Harper, Realtors | rbogar@cbharper.com - (210) 887-3887
Location
Disclaimer: LERA MLS Copyright 2026 San Antonio Board of Realtors. All rights reserved. This information is deemed reliable, but not guaranteed. The information being provided is for consumers' personal, non-commercial use and may not be used for any purpose other than to identify prospective properties consumers may be interested in purchasing. Data last updated 8/28/26 03:55.
