

Listing Courtesy of:  LERA MLS / Listed By: Bradley "Brad" Graves, Coldwell Banker D'Ann Harper, Realtors - Contact: bgraves@cbharper.com - (210) 379-8165
 LERA MLS / Listed By: Bradley "Brad" Graves, Coldwell Banker D'Ann Harper, Realtors - Contact: bgraves@cbharper.com - (210) 379-8165
5200 Dove Circle St San Antonio, TX 78250
Active (8 Days)
$315,000 (USD)
OPEN HOUSE TIMES
-
OPENSun, Nov 1512 noon - 2:00 pm
Description
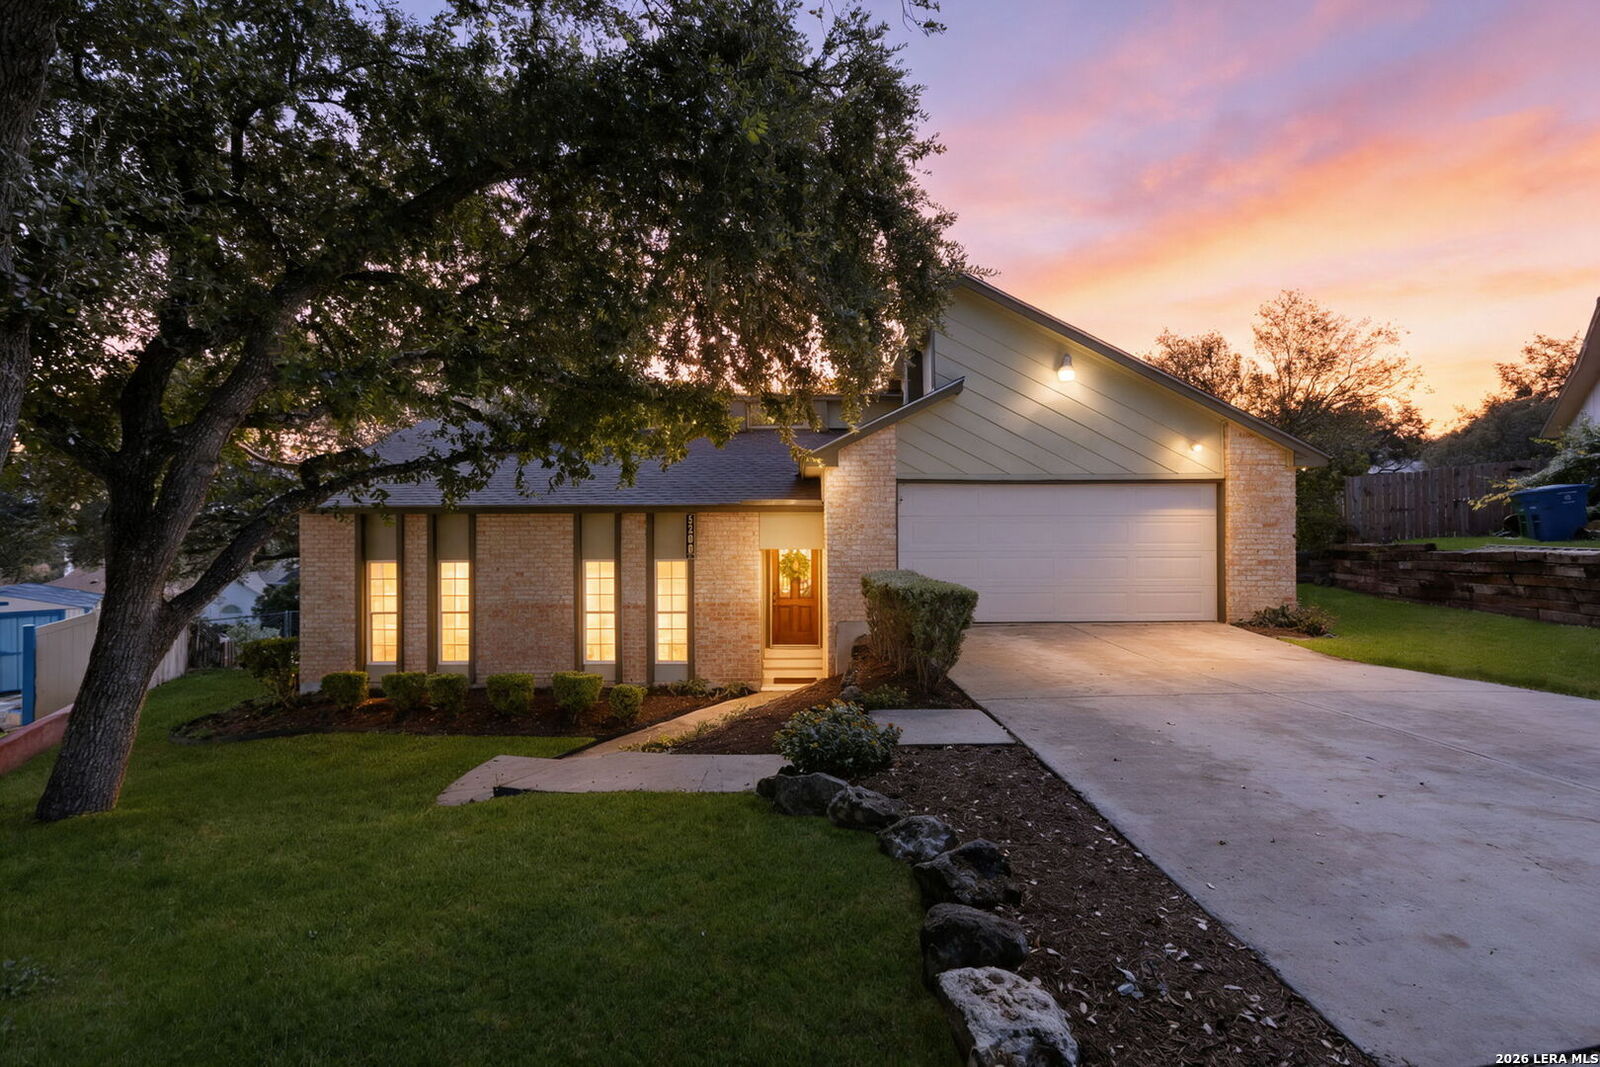
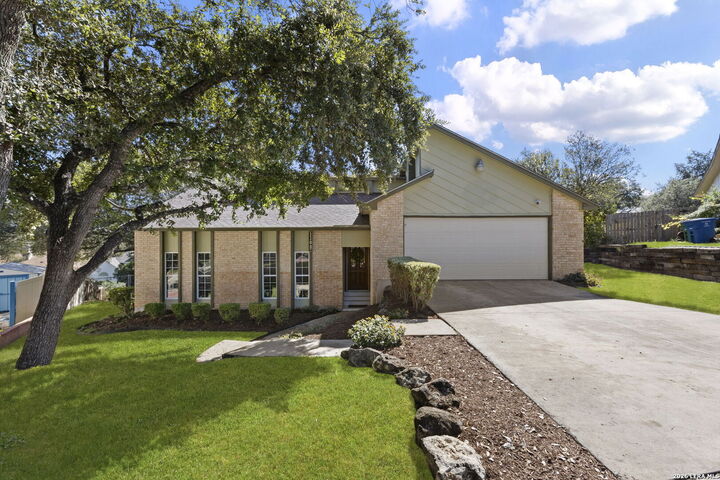
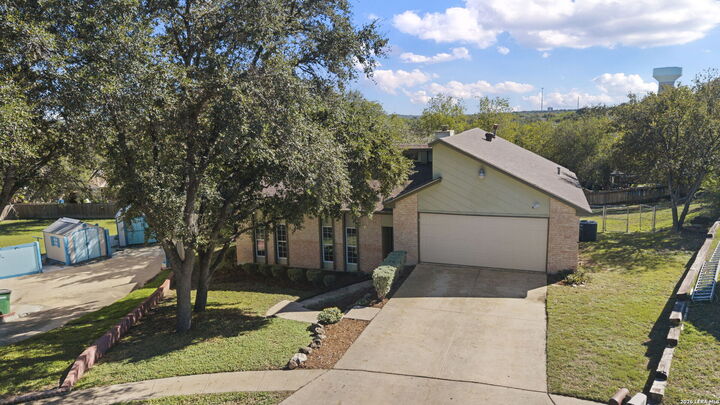
***OPEN HOUSE Sunday, Nov 15 from 12:00-2:00 PM*** Discover the charm, space, and functionality of this inviting single-story home situated on an impressive 0.423-acre cul-de-sac lot! Offering 4 bedrooms and 2 full baths, this home features a spacious dining area with built-in cabinetry and convenient pull-out drawers for functional storage. The dining area flows seamlessly into the updated galley-style kitchen, showcasing granite countertops, rich wood cabinetry, stainless steel appliances, and lower cabinets designed with drawers for easy organization. The family room is a welcoming gathering space with vaulted ceilings, a wood-burning fireplace, and abundant natural light. The primary suite offers a private en suite bath and direct access to the back deck. Step outside to enjoy the expansive backyard, complete with a multi-level deck and mature shade trees, providing plenty of room to relax, entertain, or enjoy the outdoors. A wonderful combination of space, character, and outdoor living!
MLS #:
2028439
2028439
Taxes
$6,137(2025)
$6,137(2025)
Lot Size
0.42 acres
0.42 acres
Type
Single-Family Home
Single-Family Home
Year Built
1984
1984
Style
One Story
One Story
School District
Northside
Northside
County
Bexar County
Bexar County
Listed By
Bradley "Brad" Graves, Coldwell Banker D'Ann Harper, Realtors, Contact: bgraves@cbharper.com - (210) 379-8165
Source
LERA MLS
Last checked Nov 14 2026 at 6:38 AM GMT+0000
LERA MLS
Last checked Nov 14 2026 at 6:38 AM GMT+0000
Bathroom Details
Interior Features
- One Living Area
- High Ceilings
- Separate Dining Room
- Utility Room Inside
- Laundry Room
- Telephone
- Walk In Closets
- All Remain
Community Information
- F
Subdivision
- Misty Oaks
Property Features
- Gently Rolling
- Cul-De-Sac/Dead End
- Mature Trees (Ext Feat)
- 1/4 - 1/2 Acre
- Fireplace: One
- Fireplace: Living Room
- Fireplace: Wood Burning
- Fireplace: Stone/Rock/Brick
Heating and Cooling
- Central
- One Central
Basement Information
- Slab
Homeowners Association Information
- Dues: $220
Flooring
- Ceramic Tile
- Vinyl
Exterior Features
- Brick
- Siding
Utility Information
- Sewer: Water System, Sewer System
- Fuel: Natural Gas
School Information
- Elementary School: Elrod Jimmy
- Middle School: Connally
- High School: Warren
Garage
- Two Car Garage
Parking
- Attached
- Two Car Garage
Stories
- One Story
Living Area
- 2,048 sqft
Additional Information: D'Ann Harper, Realtors | bgraves@cbharper.com - (210) 379-8165
Location
Disclaimer: LERA MLS Copyright 2026 San Antonio Board of Realtors. All rights reserved. This information is deemed reliable, but not guaranteed. The information being provided is for consumers' personal, non-commercial use and may not be used for any purpose other than to identify prospective properties consumers may be interested in purchasing. Data last updated 11/13/26 22:38.
