

Listing Courtesy of:  LERA MLS / Listed By: Vanessa Bradford, Coldwell Banker D'Ann Harper, Realtors - Contact: vanessa@vhbhomes.com - (210) 707-9029
 LERA MLS / Listed By: Vanessa Bradford, Coldwell Banker D'Ann Harper, Realtors - Contact: vanessa@vhbhomes.com - (210) 707-9029
 29011 Japonica San Antonio, TX 78260
Active (1 Days)
$740,000 (USD)
OPEN HOUSE TIMES
-
OPENSat, Sep 1911:00 am - 1:00 pm
Description
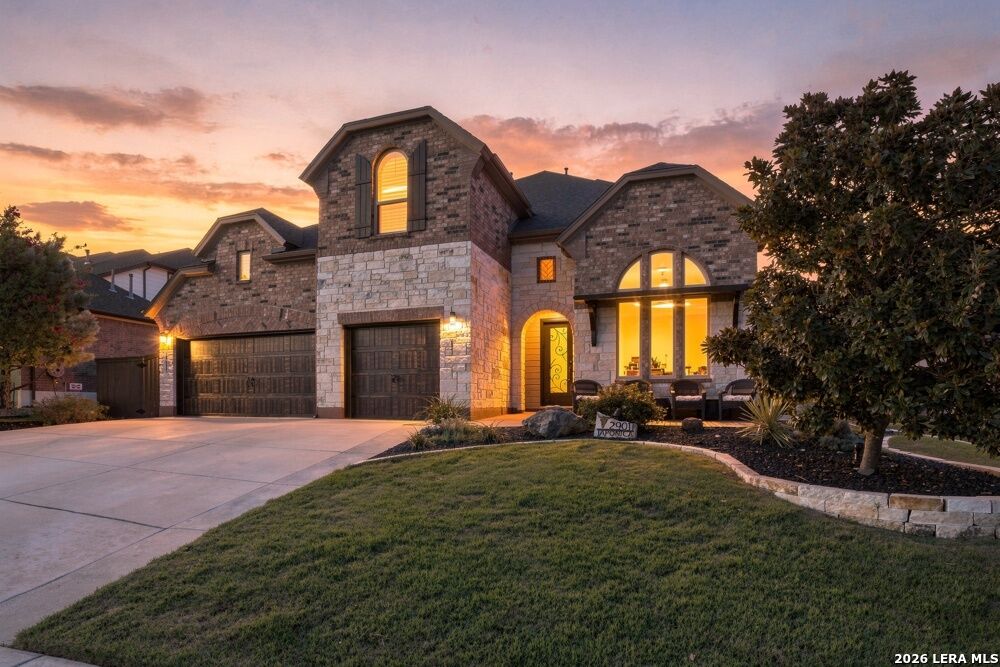
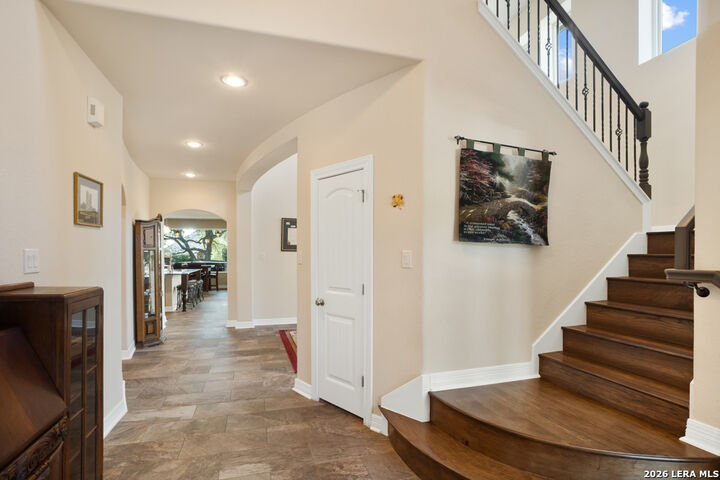
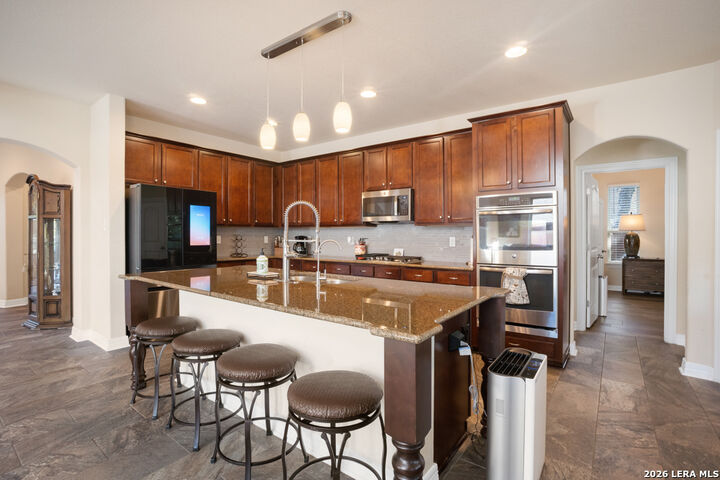
Updated 5-bedroom, 4.5-bathroom home with 3,904 square feet in Kinder Ranch, San Antonio, Texas 78260. Built in 2013 with a brand new roof installed in September 2026. The two-story floor plan features wood floors throughout, a custom metal front door, a granite stair railing, custom closet systems, and kitchen cabinets fitted with pull-out shelving. The primary suite includes a rebuilt oversized walk-in shower. A whole-home gas backup generator keeps the house running during outages. The backyard is a finished outdoor living space with a waterfall water feature, hot tub, outdoor kitchen with gas grill, sink and refrigerator, a wood pergola, mounted outdoor TV with sound bar and speakers, artificial turf, and six mature oak trees. The hot tub, waterfall, and outdoor kitchen convey with the home. Zoned to Comal ISD. Kinder Ranch is a master-planned community in far north Bexar County with quick access to US 281.
MLS #:
2016292
2016292
Taxes
$12,547(2025)
$12,547(2025)
Lot Size
10,106 SQFT
10,106 SQFT
Type
Single-Family Home
Single-Family Home
Year Built
2013
2013
Style
Two Story
Two Story
School District
Comal
Comal
County
Bexar County
Bexar County
Listed By
Vanessa Bradford, Coldwell Banker D'Ann Harper, Realtors, Contact: vanessa@vhbhomes.com - (210) 707-9029
Source
LERA MLS
Last checked Sep 14 2026 at 1:58 PM GMT+0000
LERA MLS
Last checked Sep 14 2026 at 1:58 PM GMT+0000
Bathroom Details
Interior Features
- Eat-In Kitchen
- Loft
- Open Floor Plan
- Cable Tv Available
- Separate Dining Room
- Utility Room Inside
- Two Living Area
- Study/Library
- Island Kitchen
- Walk-In Pantry
- Secondary Bedroom Down
- High Speed Internet
- Laundry Main Level
- Laundry Room
- Walk In Closets
- All Remain
Kitchen
- Kitchen
Community Information
- F
Subdivision
- Kinder Ranch
Heating and Cooling
- Central
- Two Central
Basement Information
- Slab
Homeowners Association Information
- Dues: $267
Flooring
- Carpeting
- Ceramic Tile
Exterior Features
- Brick
- Cement Fiber
- Stone/Rock
Utility Information
- Sewer: Water System
- Fuel: Electric
School Information
- Elementary School: Kinder Ranch Elementary
- Middle School: Pieper Ranch
- High School: Pieper
Garage
- Three or More Car Garage
Parking
- Three Car Garage
Living Area
- 3,904 sqft
Additional Information: D'Ann Harper, Realtors | vanessa@vhbhomes.com - (210) 707-9029
Location
Disclaimer: LERA MLS Copyright 2026 San Antonio Board of Realtors. All rights reserved. This information is deemed reliable, but not guaranteed. The information being provided is for consumers' personal, non-commercial use and may not be used for any purpose other than to identify prospective properties consumers may be interested in purchasing. Data last updated 9/14/26 06:58.
