

25210 Doral Crst San Antonio, TX 78260
Listing Courtesy of: MLS LogoLERA MLS / Listed By: Kurt Jaeckle, Coldwell Banker D'Ann Harper, Realtors - Contact:  kjaeckle@sbcglobal.net - (210) 415-9659

  25210 Doral Crst San Antonio, TX 78260

Pending (71 Days)
$1,350,000 (USD)
4
BED
4
BATH
4,287
SQFT

Description

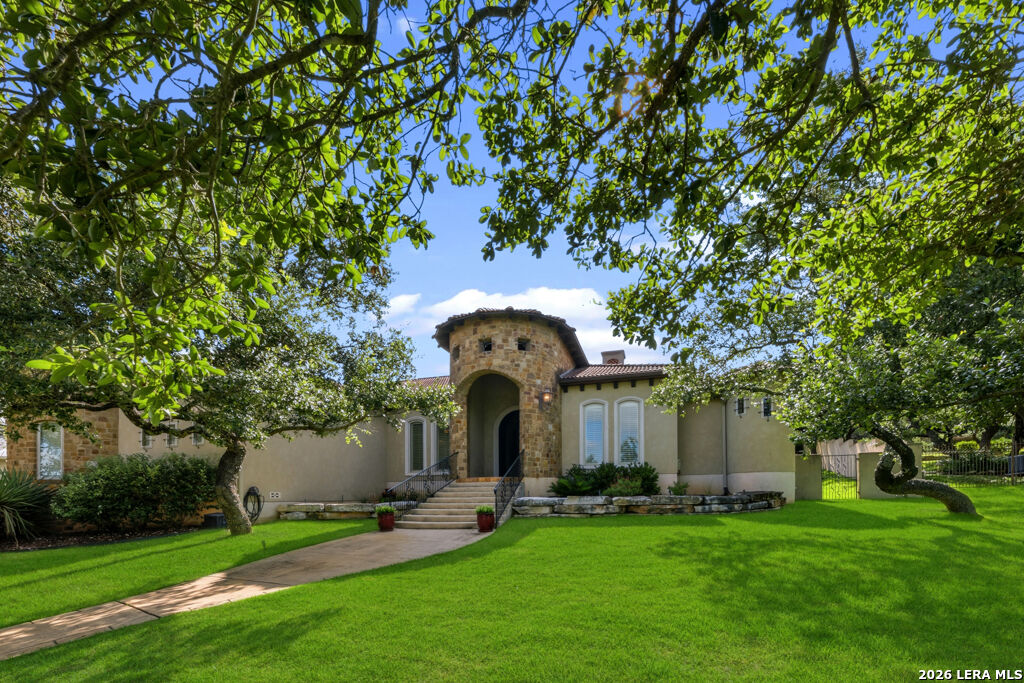
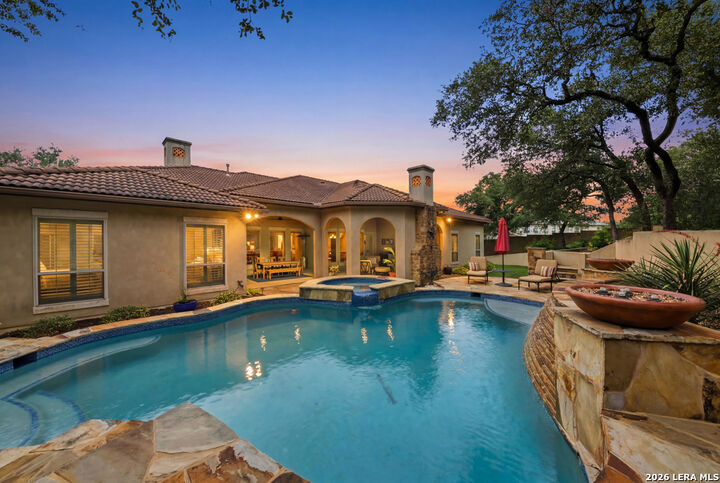
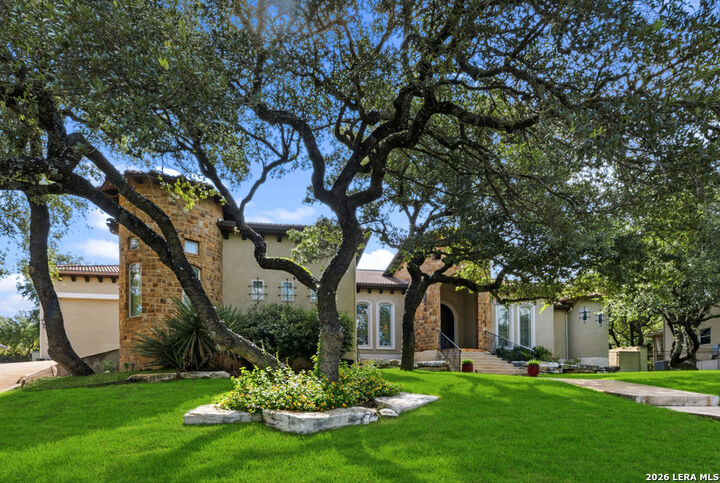
Welcome to over 4,250 square feet of single-story Mediterranean luxury in the Summerglen community, located in North San Antonio. A double 10-foot arched iron entry door creates a dramatic first impression and opens to a home defined by timeless architecture, refined craftsmanship, and exceptional attention to detail. Just off the entry, the formal dining room features a striking domed ceiling and connects to a cozy wine room/bar, creating an elegant space for entertaining. The chef's kitchen is appointed with custom raised-panel cabinetry in a rich dark wood finish, offering generous storage and beautiful contrast to the natural stone countertops. The Thermador Professional appliance package includes a 48-inch refrigerator/freezer, 6-burner gas cooktop with pot filler, vent hood, convection oven, microwave, and warming drawer. A large granite-topped island provides additional seating and features a built-in dishwasher, beverage refrigerator, and nugget ice maker. The spacious breakfast nook overlooks the covered patio and outdoor living area. The open family room features a beamed ceiling and a center fireplace with stone hearth, mantel, and floor-to-ceiling surround, flanked by built-in display shelves and cabinetry. A separate private office near the front entry is enclosed by double glass French doors and features a raised beamed ceiling, creating a handsome and functional workspace. The primary suite is truly luxurious, offering a grand, spa-like bathroom retreat with expansive separate vanities, more than 200 square feet of closet space, and a walk-through shower with curved bench and dual shower heads and convenient nooks, along with a separate jetted tub. Artisan tilework, wrought-iron accents, and a soaring barrel-vaulted ceiling complete the space with timeless Mediterranean elegance. Two of the secondary bedrooms feature en-suite baths and walk-in closets - one bath with a garden tub and the other with a curved walk-in shower - both beautifully appointed with exquisite tilework and custom cabinetry. A fourth bathroom includes a walk-in glass-enclosed shower, furniture-style vanity, glass vessel sink, and wall-mounted faucet. Luxury continues outdoors with an exceptional rear living and entertaining area designed for both comfort and gathering. The outdoor kitchen features a granite bar top, stainless steel gas grill, refrigerator, storage units and a sink. Multiple seating and dining areas, along with an outdoor fireplace with floor-to-ceiling stone surround and a vaulted tongue-and-groove wood ceiling, create a warm and inviting setting. This remarkable outdoor space overlooks the pool and elevated hot tub, surrounded by beautiful flagstone, and enhanced by a cascading water feature and a raised seating area. Beyond the pool, the terraced backyard is shaded by mature oak trees and includes a separate basketball court, all enclosed with a 6' tall stucco fence to complement the house. Completing the property is an exceptional 3-car garage configuration, including a spacious 2-car bay with a 9-foot-tall door and a separate third bay with a 12-foot-tall door, offering outstanding flexibility for oversized vehicles, recreational equipment, or workshop use. An enclosed utility/storage area, double-basin sink, and abundant built-in cabinetry provide even more functionality. This is a must-see property offering an extraordinary combination of luxury, craftsmanship, and resort-style living in one of North San Antonio's most desirable communities.

MLS #:
1993212
Taxes
$21,135(2025)
Lot Size
0.65 acres
Type
Single-Family Home
Year Built
2008
Style
One Story, Mediterranean
School District
North East I.s.d.
County
Bexar County

Listed By

Kurt Jaeckle, Coldwell Banker D'Ann Harper, Realtors, Contact: kjaeckle@sbcglobal.net - (210) 415-9659
Source
LERA MLS
Last checked Aug 28 2026 at 12:41 PM GMT+0000
Bathroom Details
Interior Features
  • One Living Area
  • Eat-In Kitchen
  • Breakfast Bar
  • High Ceilings
  • Open Floor Plan
  • All Bedrooms Downstairs
  • Separate Dining Room
  • Two Eating Areas
  • Utility Room Inside
  • Study/Library
  • Island Kitchen
  • Walk-In Pantry
  • Secondary Bedroom Down
  • Laundry Main Level
  • Laundry Room
  • Walk In Closets
  • All Remain
Kitchen
  • Kitchen
Community Information
  • F
Subdivision
  • Summerglen
Property Features
  • Mature Trees (Ext Feat)
  • 1/2-1 Acre
  • Fireplace: Gas Starter
  • Fireplace: Living Room
  • Fireplace: Gas
  • Fireplace: Two
Heating and Cooling
  • Central
  • 2 Units
  • Two Central
Basement Information
  • Slab
Pool Information
  • Pool
Homeowners Association Information
  • Dues: $755
Flooring
  • Carpeting
  • Wood
  • Stone
Exterior Features
  • Wood
  • Stucco
  • 4 Sides Masonry
  • Stone/Rock
Utility Information
  • Sewer: Water System, Sewer System
  • Fuel: Natural Gas
School Information
  • Elementary School: Tuscany Heights
  • Middle School: Tejeda
  • High School: Johnson
Garage
  • Three or More Car Garage
Parking
  • Oversized
  • Attached
  • Side Entry
  • Three Car Garage
Stories
  • One Story
Living Area
  • 4,287 sqft
Additional Information: D'Ann Harper, Realtors | kjaeckle@sbcglobal.net - (210) 415-9659
Location
   
Calculate drive times to this property
 
Powered by INRIX® Drive Time

Powered by Walk Score®
Disclaimer: LERA MLS Copyright 2026 San Antonio Board of Realtors. All rights reserved. This information is deemed reliable, but not guaranteed. The information being provided is for consumers' personal, non-commercial use and may not be used for any purpose other than to identify prospective properties consumers may be interested in purchasing. Data last updated 8/28/26 05:41.
