

Listing Courtesy of:  LERA MLS / Listed By: Mark Stillings, Coldwell Banker D'Ann Harper, Realtors - Contact: mark@markstillings.com - (210) 772-3123
 LERA MLS / Listed By: Mark Stillings, Coldwell Banker D'Ann Harper, Realtors - Contact: mark@markstillings.com - (210) 772-3123
1338 Malou San Antonio, TX 78224
Active (11 Days)
$550,000 (USD)
OPEN HOUSE TIMES
-
OPENSun, Nov 151:00 pm - 3:00 pm
Description
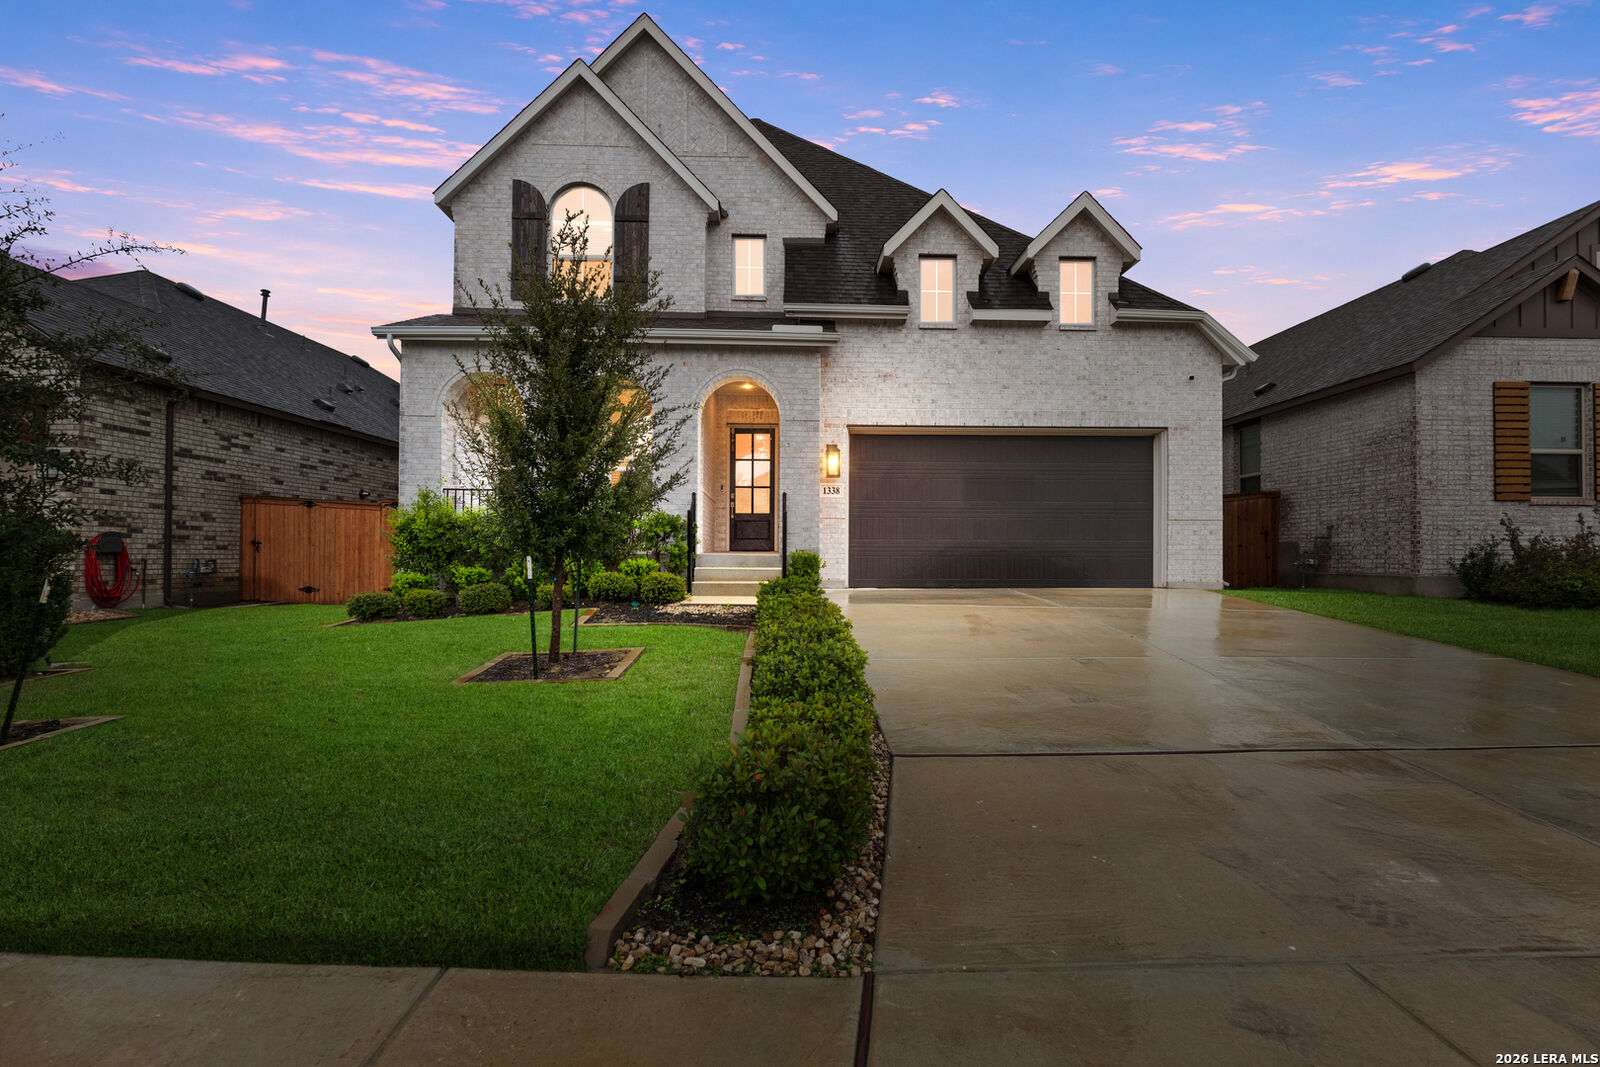
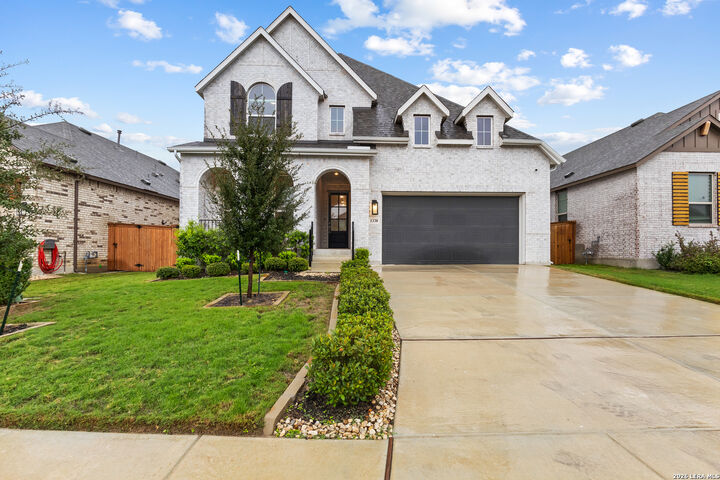
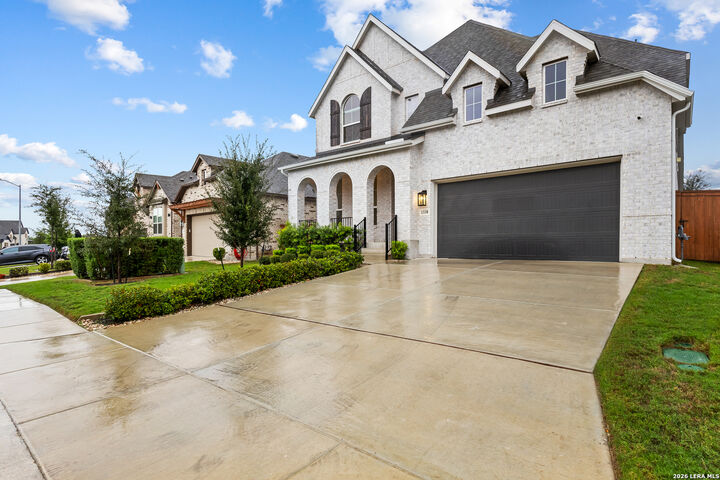
You will love this Highland Homes located in the 600-acre master-planned VIDA community that is organized around the Texas A&M - San Antonio campus. This traditional four-sides masonry home delivers 2,933 square feet of living space with 4 bedrooms, 4 full bathrooms, a dedicated study, and two separate living areas. The signature Highland Homes layout offers ideal multi-generational flexibility with two full bedrooms and two full bathrooms on the main floor, paired with prime access to Loop 410, I-35, and Downtown San Antonio. One of the best features is the 5.25% Assumable VA interest rate!!! A bedroom off the foyer can flex as a quiet, dedicated home office. The central family room highlights a vaulted ceiling, ceiling fans, and custom window blinds, opening directly into the chef's kitchen and dining space. Built for everyday convenience, the kitchen features a walk-in pantry, an included refrigerator, and an adjacent main-level laundry room complete with an included washer and dryer. The Wood Tile in the living area is beautiful and great for durability. The Owner has done all those move in extras to save you the time & expense, like sink & shelving in the garage, sealing the privacy fence, a whole house water softener and filtration system, SS refrigerator, blinds and mounted TVs plus security cameras and alarm system. The private main-floor primary suite features separate double vanities, an oversized walk-in shower, and an expansive walk-in closet. Upstairs, a generous media room and second living area accompany two additional bedrooms and two full bathrooms. Energy Star certified, the home features a tankless water heater, central heat pump, smart electric meter, and double-pane windows. High-value property additions include a whole-home water softener and filtration system, an ADT alarm system with exterior security cameras, two professionally mounted TVs, a freshly sealed wood privacy fence, Terminix termite protection, and a two-car garage outfitted with custom shelving and a utility sink. Come be a part of this vibrant Community amenities in VIDA include a clubhouse, resort-style pool, playgrounds, and scenic walking and biking trails. Just a short walk away, the vibrant VIDA Town Center features dining, retail, and the upcoming University Health wellness campus, anchored by The Zocalo-a bustling gathering space for community festivals, live music, and outdoor fitness. Zoned to Southwest ISD, this address offers an effortless commute to major employers including Toyota, Port San Antonio, Brooks City-Base, and JBSA-Lackland. Schedule your private tour today to experience this turnkey Highland Home and walkable master-planned community firsthand!
MLS #:
2028630
2028630
Taxes
$11,787(2025)
$11,787(2025)
Lot Size
6,055 SQFT
6,055 SQFT
Type
Single-Family Home
Single-Family Home
Year Built
2024
2024
Style
Two Story
Two Story
School District
Southwest I.s.d.
Southwest I.s.d.
County
Bexar County
Bexar County
Listed By
Mark Stillings, Coldwell Banker D'Ann Harper, Realtors, Contact: mark@markstillings.com - (210) 772-3123
Source
LERA MLS
Last checked Nov 14 2026 at 9:23 AM GMT+0000
LERA MLS
Last checked Nov 14 2026 at 9:23 AM GMT+0000
Bathroom Details
Interior Features
- Eat-In Kitchen
- High Ceilings
- Open Floor Plan
- Separate Dining Room
- Utility Room Inside
- Two Living Area
- Island Kitchen
- Walk-In Pantry
- Media Room
- All Remain
Kitchen
- Kitchen
Community Information
- F
Subdivision
- Vida
Heating and Cooling
- Central
- One Central
Basement Information
- Slab
Homeowners Association Information
- Dues: $343
Flooring
- Carpeting
- Vinyl
Exterior Features
- Brick
- Cement Fiber
Utility Information
- Sewer: Water System, Sewer System
- Fuel: Natural Gas
School Information
- Elementary School: Spicewood Park
- Middle School: Resnik
- High School: Southwest
Garage
- Two Car Garage
Parking
- Two Car Garage
Living Area
- 2,933 sqft
Additional Information: D'Ann Harper, Realtors | mark@markstillings.com - (210) 772-3123
Location
Disclaimer: LERA MLS Copyright 2026 San Antonio Board of Realtors. All rights reserved. This information is deemed reliable, but not guaranteed. The information being provided is for consumers' personal, non-commercial use and may not be used for any purpose other than to identify prospective properties consumers may be interested in purchasing. Data last updated 11/14/26 01:23.
