

Listing Courtesy of:  LERA MLS / Listed By: LeRoy Romo, Coldwell Banker D'Ann Harper, Realtors - Contact: lromo@cbharper.com - (210) 382-6923
 LERA MLS / Listed By: LeRoy Romo, Coldwell Banker D'Ann Harper, Realtors - Contact: lromo@cbharper.com - (210) 382-6923
13708 Tivoli Gdns Live Oak, TX 78233
Active (9 Days)
$359,000 (USD)
OPEN HOUSE TIMES
-
OPENSat, Nov 1411:00 am - 1:00 pm
Description
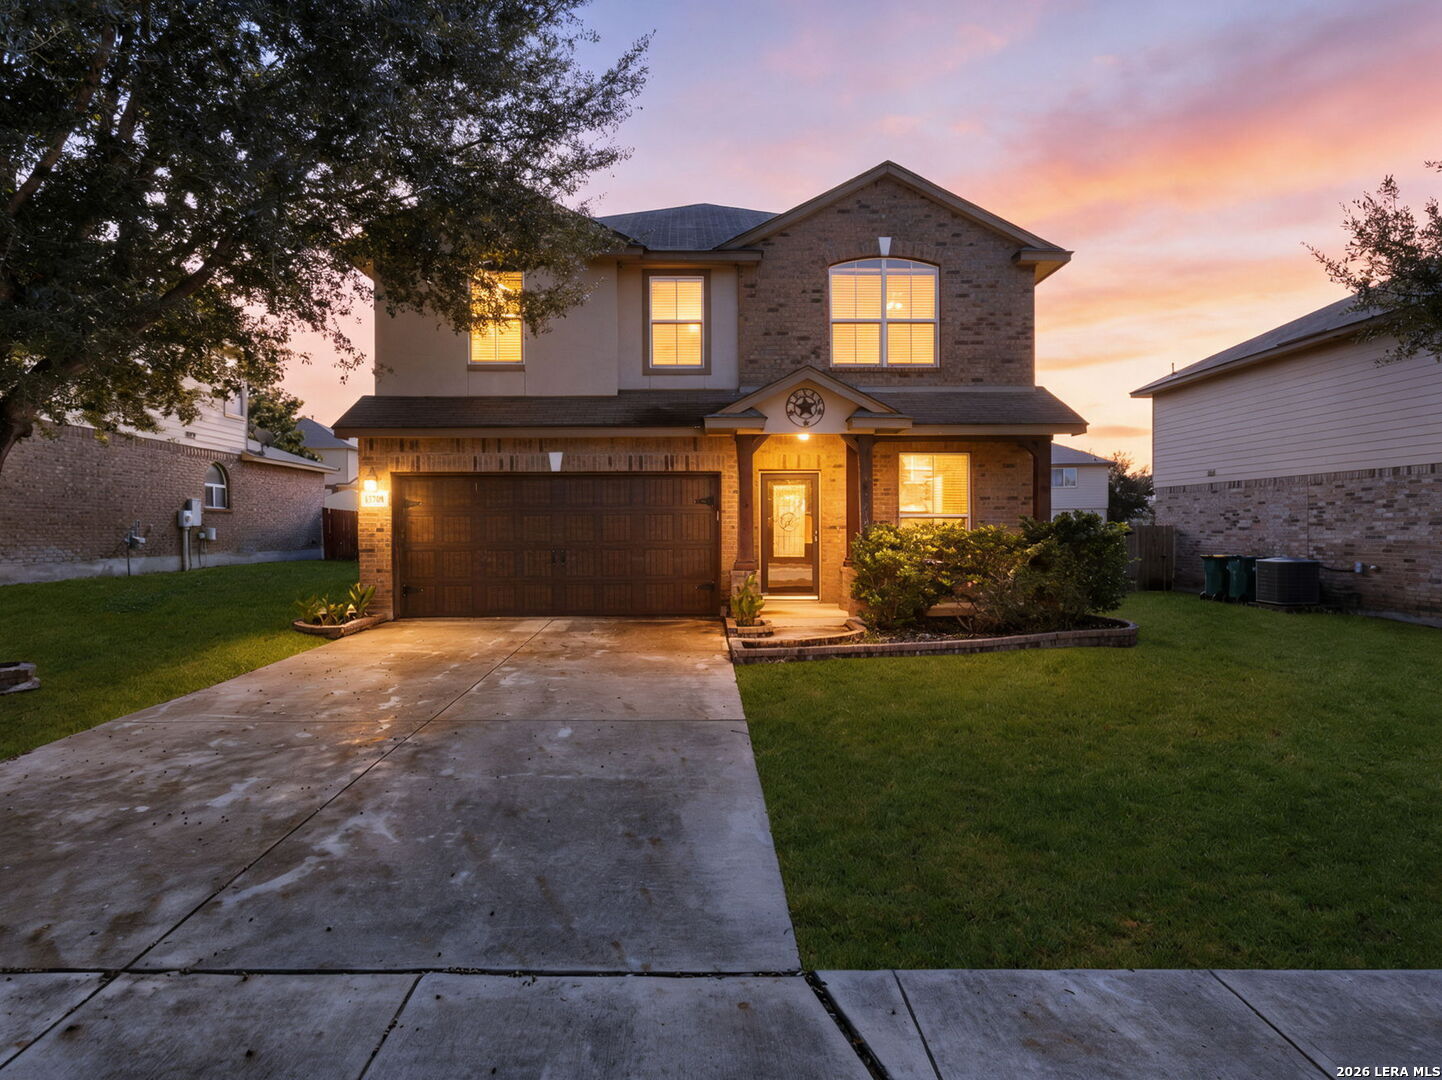
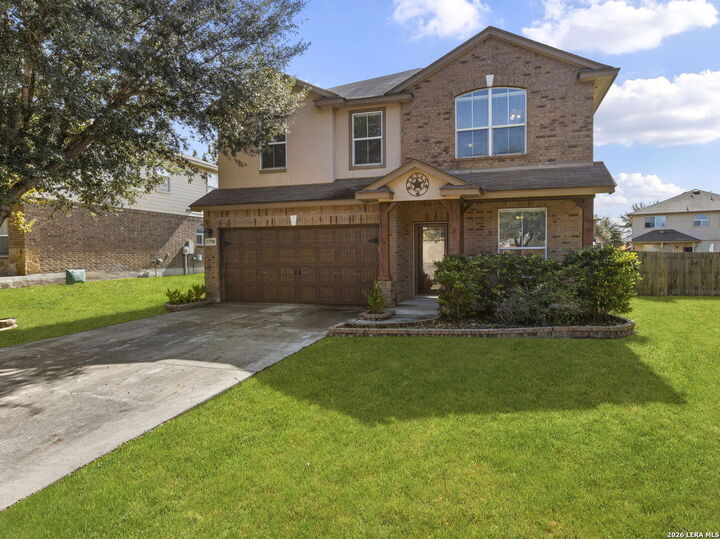
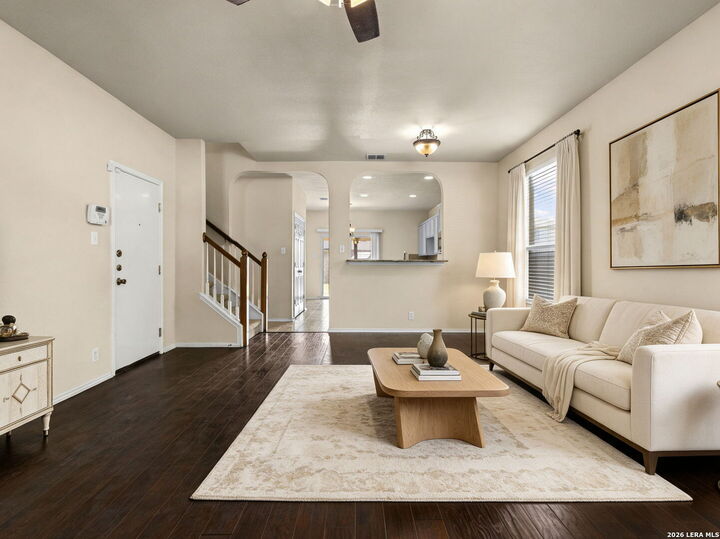
Welcome to this spacious 4-bedroom home in the desirable Bridlewood Park. The interior home features a bright, open-concept floor plan, home offers a well-appointed kitchen with granite countertops and modern cabinetry, perfect for everyday living and entertaining. The spacious primary suite is conveniently located on the main level, additionally three generously sized secondary bedrooms and a versatile game room are situated upstairs, providing plenty of space for family, guests, or a home office. The exterior features a large covered patio overlooking a beautifully landscaped yard, creating the perfect setting for outdoor relaxation and entertaining. Ideally located near shopping, dining, entertainment, schools, military installations, and major medical facilities, this home combines comfort, space, and convenience in a sought-after community. Don't miss the opportunity to make this inviting home your own!
MLS #:
2028315
2028315
Taxes
$7,124(2021)
$7,124(2021)
Lot Size
8,102 SQFT
8,102 SQFT
Type
Single-Family Home
Single-Family Home
Year Built
2010
2010
Style
Two Story
Two Story
School District
Judson
Judson
County
Bexar County
Bexar County
Listed By
LeRoy Romo, Coldwell Banker D'Ann Harper, Realtors, Contact: lromo@cbharper.com - (210) 382-6923
Source
LERA MLS
Last checked Nov 13 2026 at 7:33 PM GMT+0000
LERA MLS
Last checked Nov 13 2026 at 7:33 PM GMT+0000
Bathroom Details
Interior Features
- One Living Area
- Eat-In Kitchen
- Breakfast Bar
- High Ceilings
- Open Floor Plan
- Cable Tv Available
- Two Eating Areas
- Utility Room Inside
- Liv/Din Combo
- Game Room
- Pull Down Storage
- High Speed Internet
- Laundry Room
- Walk In Closets
- Some Remain
Kitchen
- Kitchen
Community Information
- F
Subdivision
- Bridlewood Park
Heating and Cooling
- Central
- One Central
Basement Information
- Slab
Homeowners Association Information
- Dues: $250
Flooring
- Carpeting
- Ceramic Tile
- Linoleum
Exterior Features
- Brick
- 3 Sides Masonry
Utility Information
- Sewer: Water System, Sewer System
- Fuel: Natural Gas
School Information
- Elementary School: Rolling Meadows
- Middle School: Kitty Hawk
- High School: Veterans Memorial
Garage
- Two Car Garage
Parking
- Attached
- Two Car Garage
Living Area
- 2,431 sqft
Additional Information: D'Ann Harper, Realtors | lromo@cbharper.com - (210) 382-6923
Location
Disclaimer: LERA MLS Copyright 2026 San Antonio Board of Realtors. All rights reserved. This information is deemed reliable, but not guaranteed. The information being provided is for consumers' personal, non-commercial use and may not be used for any purpose other than to identify prospective properties consumers may be interested in purchasing. Data last updated 11/13/26 11:33.
