

Listing Courtesy of:  LERA MLS / Listed By: Luisa "LUISA" Rivera, Coldwell Banker D'Ann Harper, Realtors - Contact: lrivera@cbharper.com - (210) 627-1219
 LERA MLS / Listed By: Luisa "LUISA" Rivera, Coldwell Banker D'Ann Harper, Realtors - Contact: lrivera@cbharper.com - (210) 627-1219
5708 Watercress Dr Leon Valley, TX 78238
Active (105 Days)
$289,988 (USD)
OPEN HOUSE TIMES
-
OPENSat, Nov 1411:00 am - 1:00 pm
Description
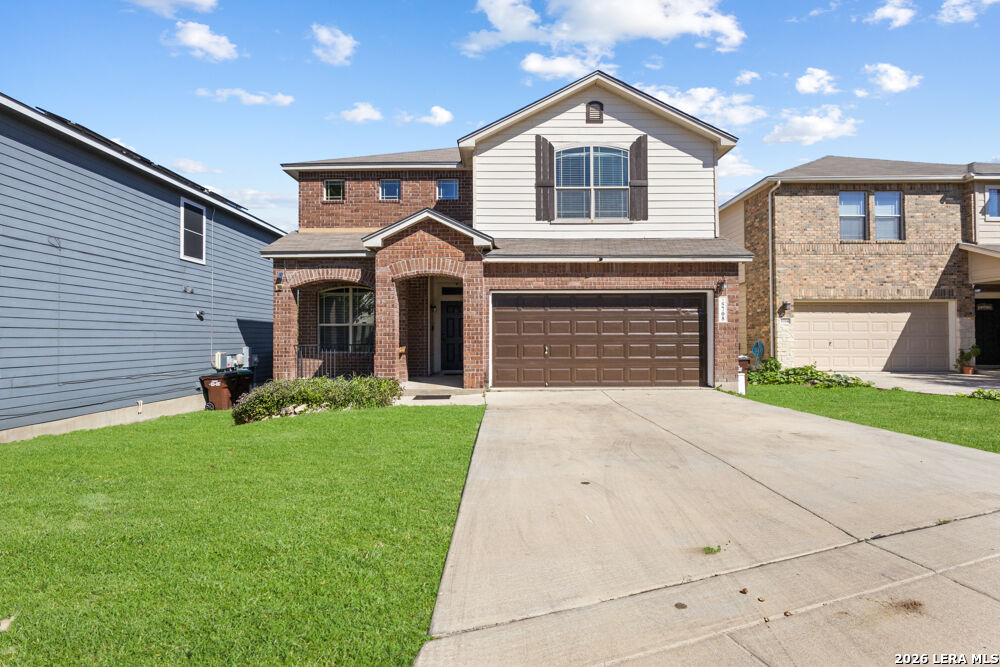
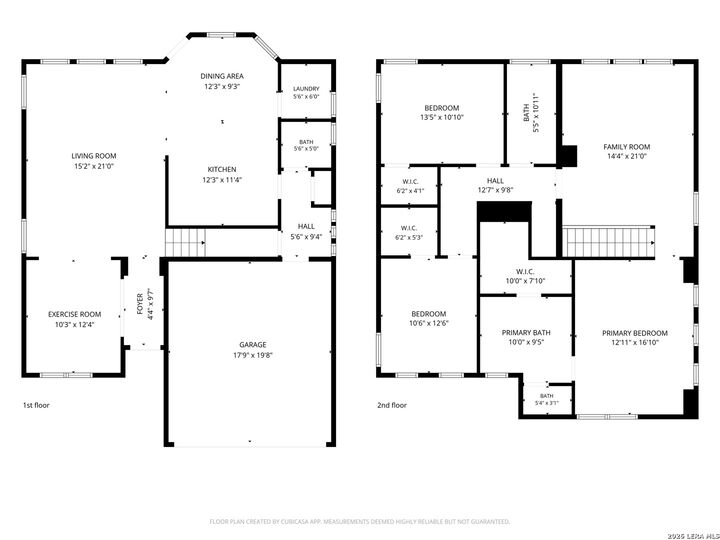
Welcome to this spacious 3-bedroom, 2.5-bath home in Leon Valley! The open floor plan features an island kitchen with plenty of counter space, perfect for everyday living and entertaining. All three bedrooms are generously sized, including a primary suite with double vanities, a separate shower, and a relaxing garden tub. Upstairs, the oversized family room offers additional space for movie nights or gatherings. Step outside to a spacious backyard featuring a brick wood-burning fireplace, ideal for outdoor cooking and entertaining. Don't miss your opportunity to make this Leon Valley gem your next home!
MLS #:
2028858
2028858
Taxes
$7,041(2025)
$7,041(2025)
Lot Size
4,879 SQFT
4,879 SQFT
Type
Single-Family Home
Single-Family Home
Year Built
2012
2012
Style
Two Story
Two Story
School District
Northside
Northside
County
Bexar County
Bexar County
Listed By
Luisa "LUISA" Rivera, Coldwell Banker D'Ann Harper, Realtors, Contact: lrivera@cbharper.com - (210) 627-1219
Source
LERA MLS
Last checked Nov 14 2026 at 4:21 AM GMT+0000
LERA MLS
Last checked Nov 14 2026 at 4:21 AM GMT+0000
Bathroom Details
Interior Features
- One Living Area
- Open Floor Plan
- Cable Tv Available
- Separate Dining Room
- All Bedrooms Upstairs
- Utility Room Inside
- Game Room
- Island Kitchen
- Walk-In Pantry
- High Speed Internet
- Laundry Lower Level
- Walk In Closets
- Some Remain
Kitchen
- Kitchen
Community Information
- F
Subdivision
- The Ridge At Leon Valley
Heating and Cooling
- Central
- One Central
Basement Information
- Slab
Homeowners Association Information
- Dues: $150
Flooring
- Ceramic Tile
- Laminate
Exterior Features
- Cement Fiber
Utility Information
- Sewer: Water System
- Fuel: Electric
School Information
- Elementary School: Call District
- Middle School: Call District
- High School: Call District
Garage
- Two Car Garage
Parking
- Two Car Garage
Living Area
- 2,218 sqft
Additional Information: D'Ann Harper, Realtors | lrivera@cbharper.com - (210) 627-1219
Location
Disclaimer: LERA MLS Copyright 2026 San Antonio Board of Realtors. All rights reserved. This information is deemed reliable, but not guaranteed. The information being provided is for consumers' personal, non-commercial use and may not be used for any purpose other than to identify prospective properties consumers may be interested in purchasing. Data last updated 11/13/26 20:21.
