

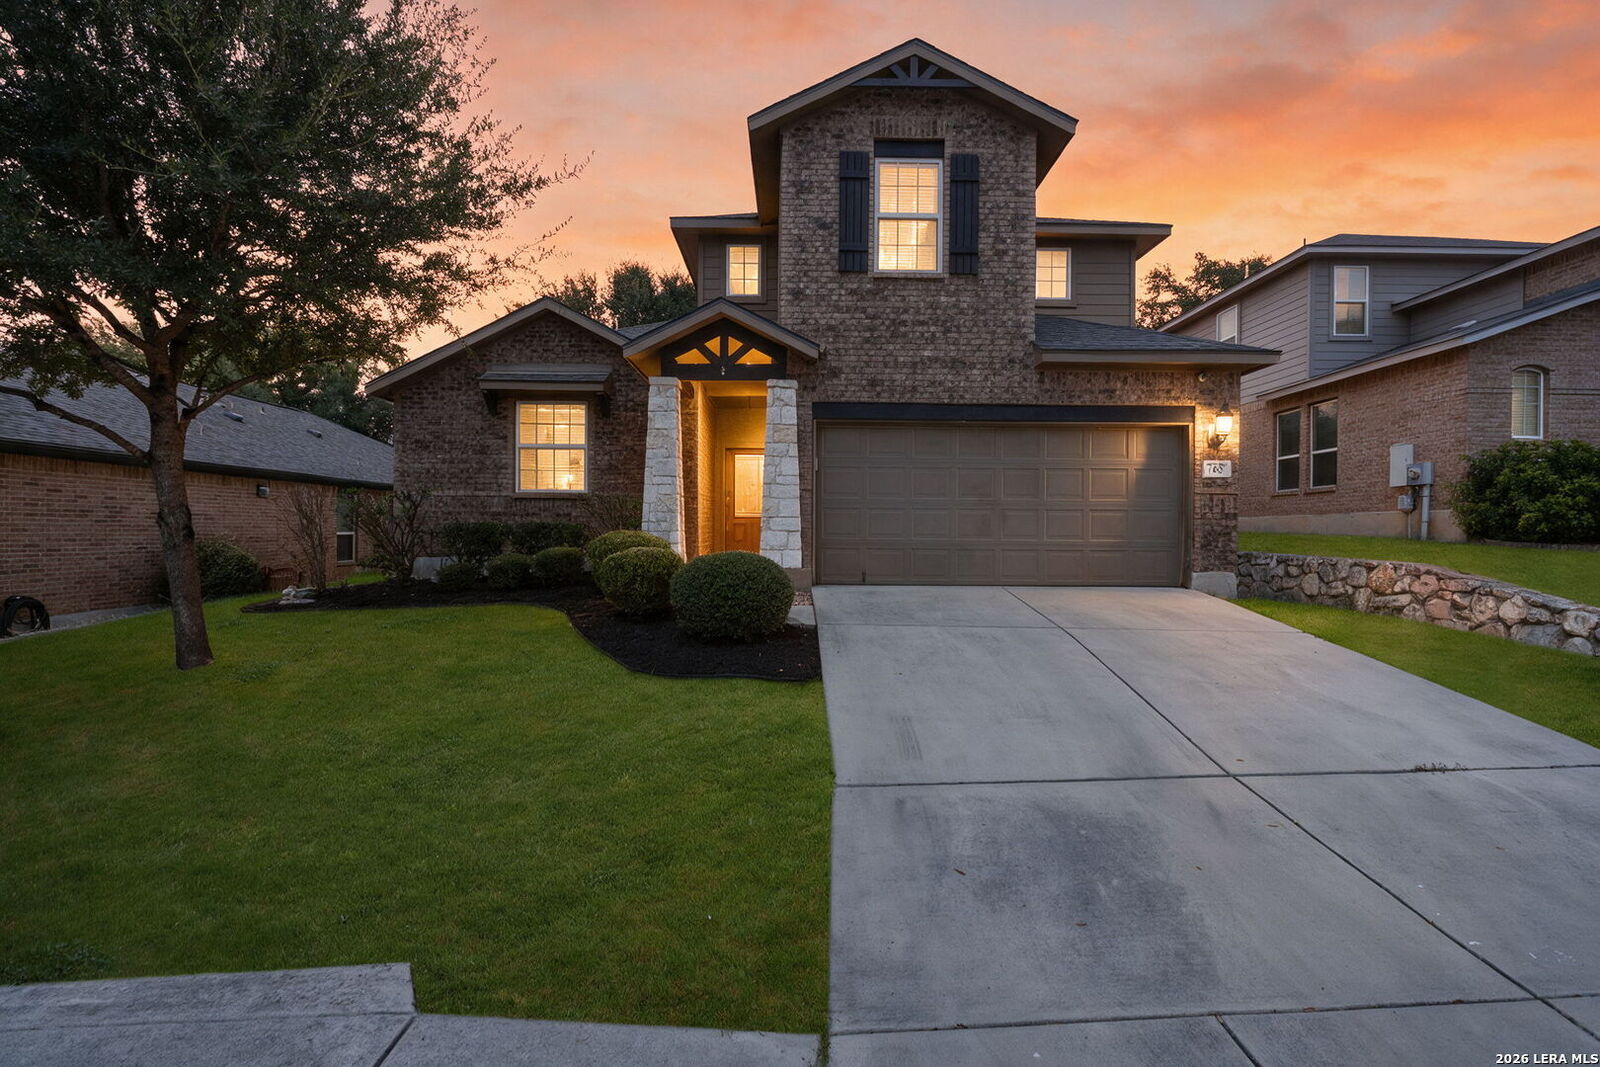
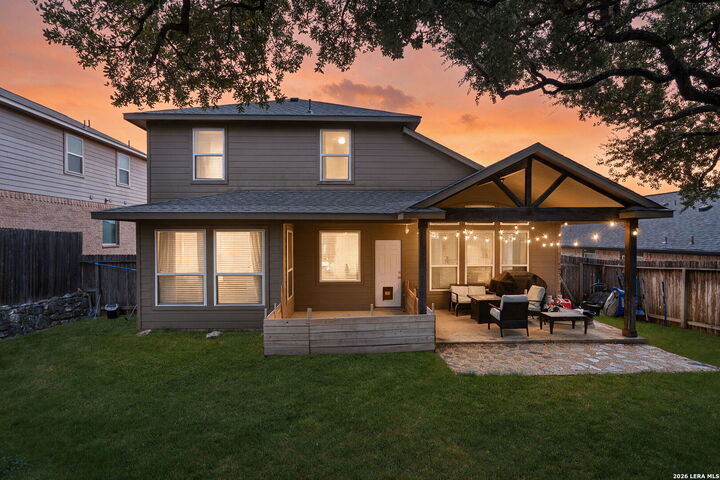
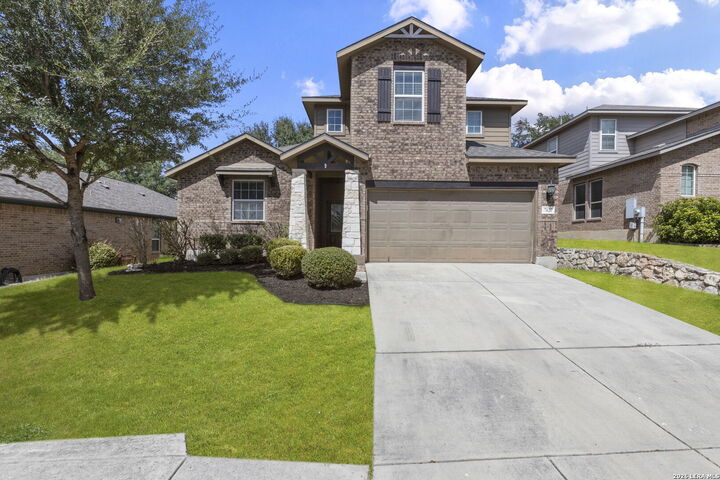
Listing Courtesy of:  LERA MLS / Listed By: Amanda Schonfeld, Coldwell Banker D'Ann Harper, Realtors - Contact: amandaschonfeld@gmail.com - (210) 347-1535
 LERA MLS / Listed By: Amanda Schonfeld, Coldwell Banker D'Ann Harper, Realtors - Contact: amandaschonfeld@gmail.com - (210) 347-1535
 7627 Mission Smt Boerne, TX 78015
Active (0 Days)
$385,000 (USD)
MLS #:
2018702
2018702
Taxes
$6,455(2025)
$6,455(2025)
Lot Size
6,621 SQFT
6,621 SQFT
Type
Single-Family Home
Single-Family Home
Year Built
2013
2013
Style
Two Story
Two Story
School District
Northside
Northside
County
Bexar County
Bexar County
Listed By
Amanda Schonfeld, Coldwell Banker D'Ann Harper, Realtors, Contact: amandaschonfeld@gmail.com - (210) 347-1535
Source
LERA MLS
Last checked Sep 24 2026 at 12:05 AM GMT+0000
LERA MLS
Last checked Sep 24 2026 at 12:05 AM GMT+0000
Bathroom Details
Interior Features
- Eat-In Kitchen
- High Ceilings
- Open Floor Plan
- Cable Tv Available
- Utility Room Inside
- Two Living Area
- Game Room
- Island Kitchen
- Walk-In Pantry
- 1st Floor Lvl/No Steps
- Pull Down Storage
- High Speed Internet
- Laundry Main Level
- Laundry Room
- Telephone
- Walk In Closets
- All Remain
Kitchen
- Kitchen
Community Information
- F
Subdivision
- Lost Creek
Heating and Cooling
- Central
- One Central
Basement Information
- Slab
Homeowners Association Information
- Dues: $103
Flooring
- Ceramic Tile
- Vinyl
Exterior Features
- 3 Sides Masonry
Utility Information
- Sewer: Water System, Sewer System
- Fuel: Electric
School Information
- Elementary School: Leon Springs
- Middle School: Rawlinson
- High School: Clark
Garage
- Two Car Garage
Parking
- Attached
- Two Car Garage
Living Area
- 2,559 sqft
Additional Information: D'Ann Harper, Realtors | amandaschonfeld@gmail.com - (210) 347-1535
Location
Disclaimer: LERA MLS Copyright 2026 San Antonio Board of Realtors. All rights reserved. This information is deemed reliable, but not guaranteed. The information being provided is for consumers' personal, non-commercial use and may not be used for any purpose other than to identify prospective properties consumers may be interested in purchasing. Data last updated 9/23/26 17:05.

Description